Laser sensors are non-contact sensors that can collect tens of thousands of points per second with automatically adjusted laser and camera intensity for reverse engineering or part verification.
The Mitutoyo SurfaceMeasure non-contact laser measuring probe captures stable shape data on workpieces without being affected by their reflectance for highly accurate, fast and efficient measurements. The SurfaceMeasure laser measure probe automatically adjusts laser intensity and camera sensitivity to the environment and workpiece material, unlike conventional laser measure probes, for more reliable and hassle-free scanning results.
The SurfaceMeasure also makes it possible to use coordinate measuring machines, traditionally used as inspection systems, as production systems that can be used throughout the entire process, from development and prototyping to production. There are four SurfaceMeasure laser measurement probes available, and they are compatible with any Mitutoyo CNC CMM such as the CRYSTA and STRATO series Coordinate Measuring Machines.
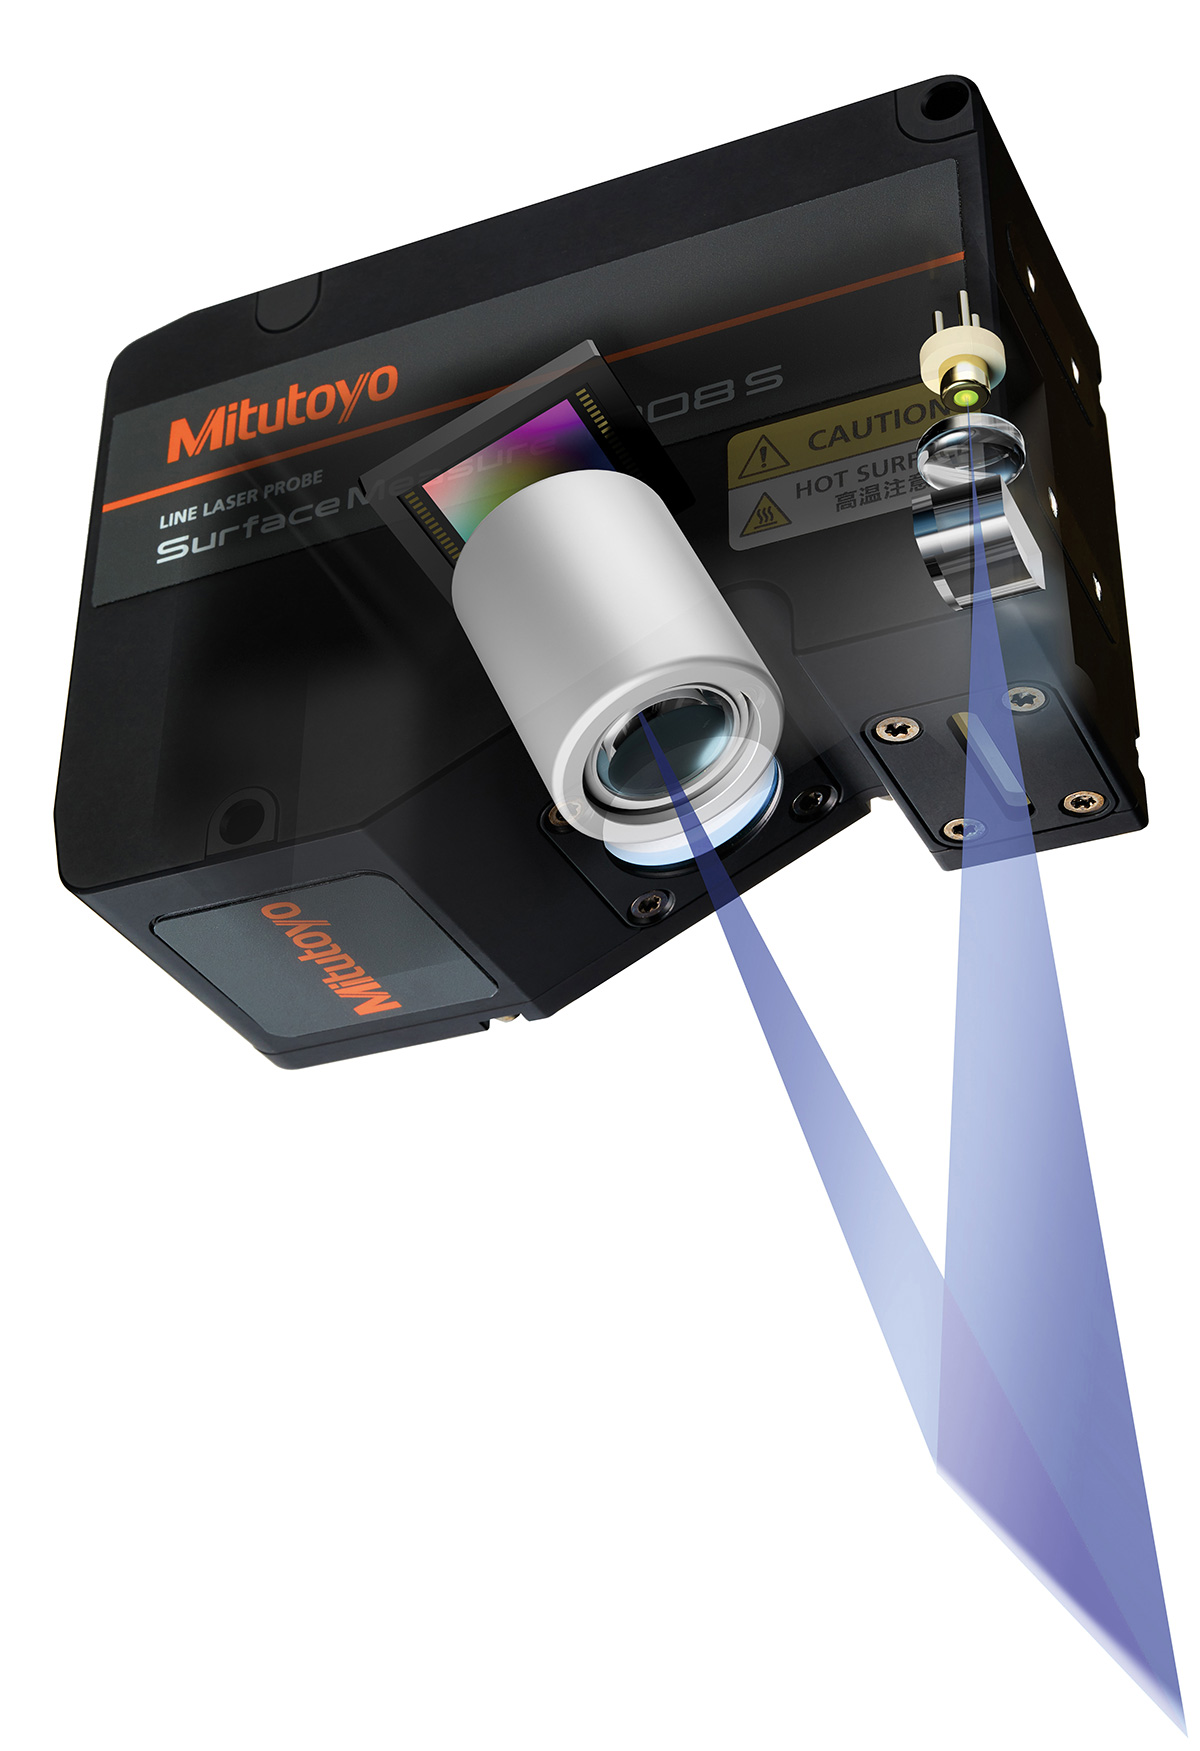
• Model 1110: The Mitutoyo SurfaceMeasure 1110 line laser probe, compatible with Mitutoyo CMMs, provides fast, high-precision, non-contact surface measurements. Ideal for automotive, aerospace, and medical applications, it efficiently measures complex geometries and freeform surfaces. In automotive, it inspects body panels and components; in aerospace, it measures turbine blades and airframe parts; and in medical, it ensures precision for implants and surgical tools. The probe enhances productivity while delivering reliable, accurate measurement data.
• Model 201FS: The Mitutoyo SurfaceMeasure 201FS is a laser probe designed for high-accuracy, non-contact form measurement using a point scanning method. The laser beam is focused on a single measurement point along the scan line, minimising the impact of multiple reflections and ensuring precise results. This system is ideal for applications such as inspection, reverse engineering, and 3D data acquisition across a range of industries, including automotive, aerospace, and medical sectors. Its versatility and precision make it especially suited for capturing detailed surface profiles in complex geometries, offering reliable performance for quality control and advanced design processes.
For further details contact RGC Engineering on TEL: 011 887 0800 or alternatively visit www.rgcengineering.co.za